
➜ Residential Electrical Remodeling
RESIDENTIAL ELECTRICAL REMODELING in Spring, Texas.
Can the wiring behind your walls keep up with the remodel you are sketching out? VIPER ELECTRIC, LLC handles residential electrical remodeling in Spring, Texas, planning circuits, lighting, and panel capacity alongside your contractor or designer so the finished space works as beautifully as it looks on the drawings.
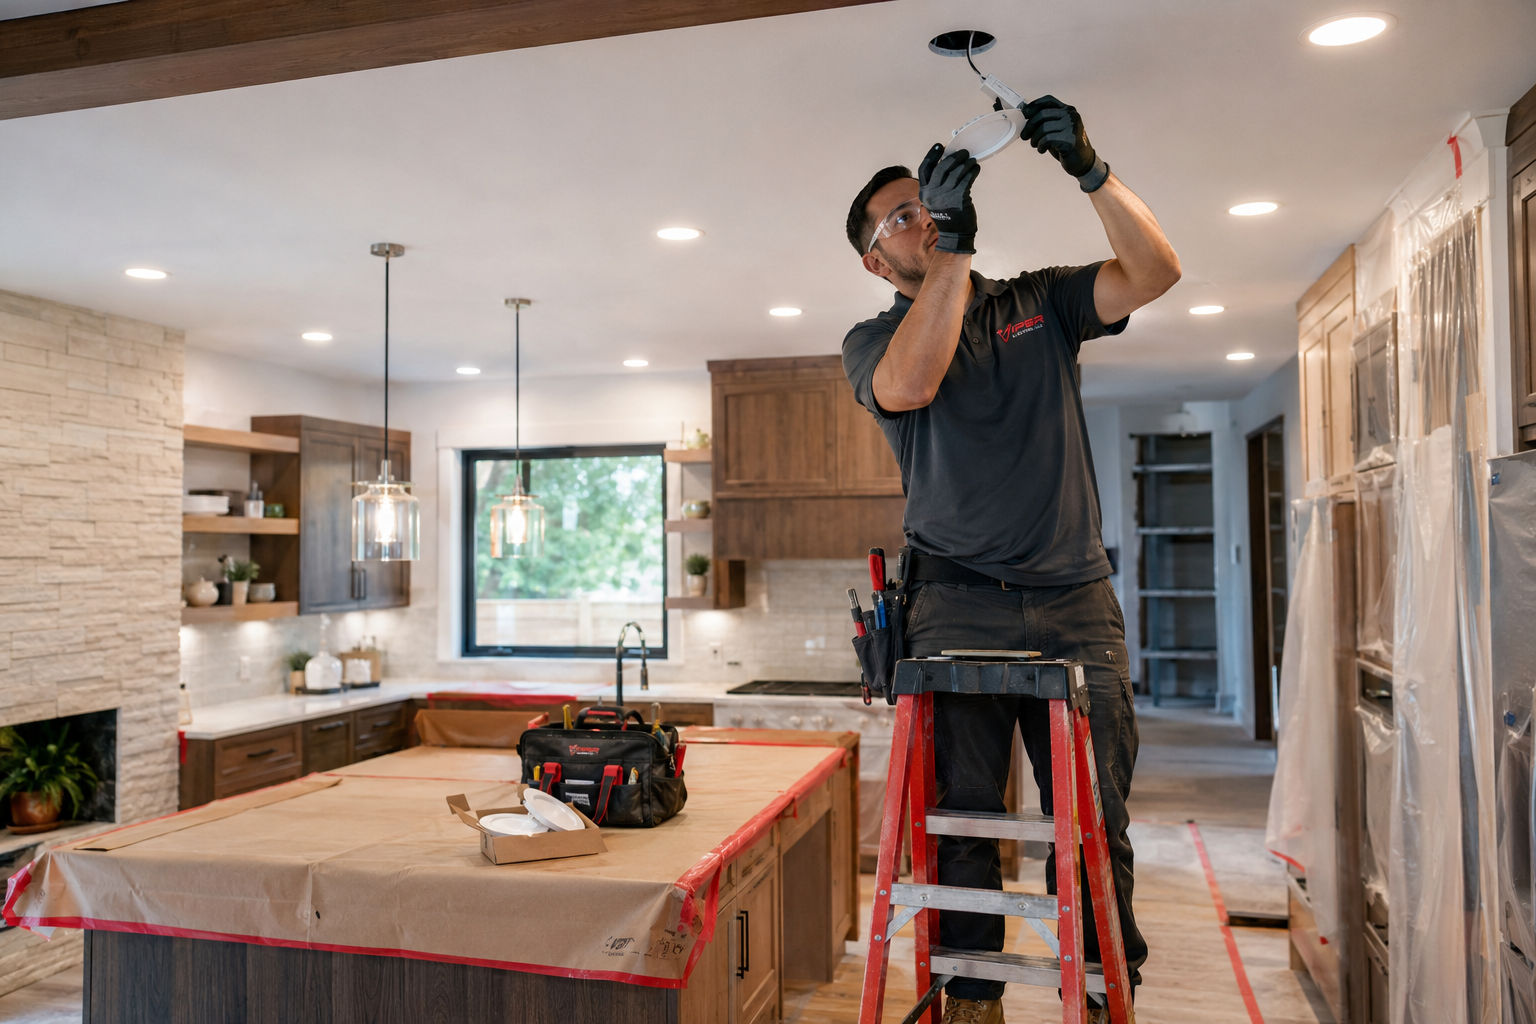
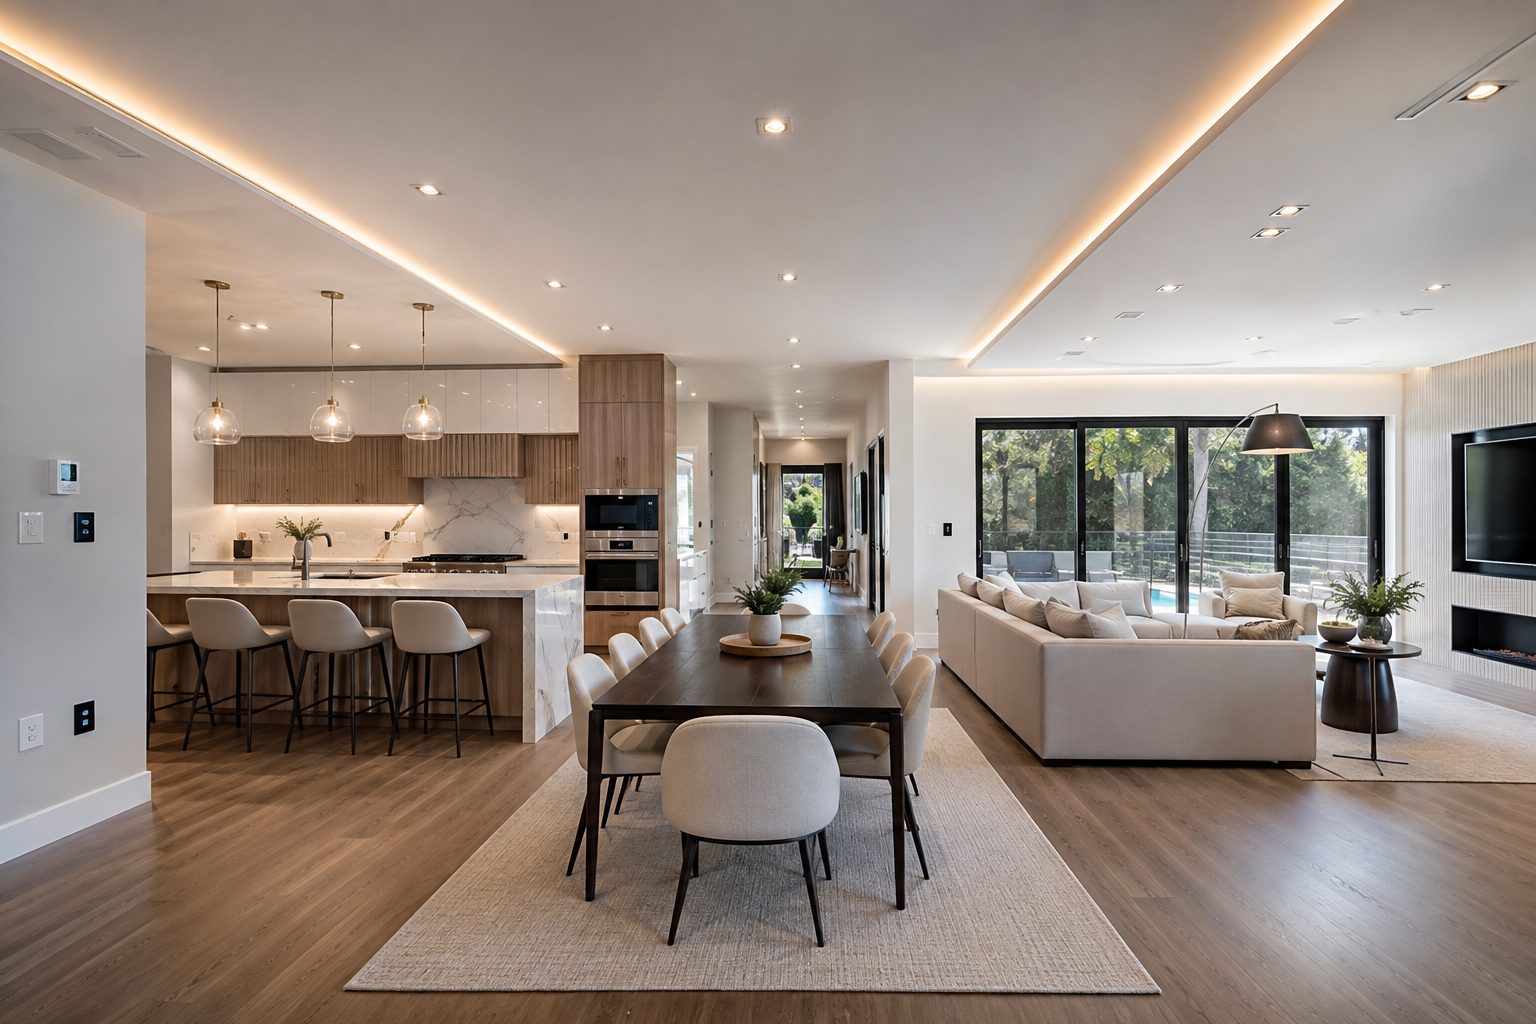
BEAUTIFUL ROOMS DESERVE WIRING TO MATCH.
New quartz counters lose their shine fast when the only outlet sits behind the coffee maker. Remodels succeed or disappoint on the details buried in the walls: circuit capacity, outlet placement, lighting layers, and switch locations. Planning the electrical alongside the design, instead of after it, is the difference between a space that photographs well and one that lives well.
We work with homeowners, builders, and designers from the first sketch, wiring kitchens, baths, and additions so every fixture, appliance, and device has clean, code-compliant power exactly where the plan calls for it.
- Free estimates on every remodeling project
- Licensed, insured, veteran-owned electrical contractor
- Code-compliant wiring that passes inspection
- 10% discount for veterans and first responders
➜ RESIDENTIAL ELECTRICAL REMODELING
WIRING THAT BRINGS SPRING, TEXAS REMODELS TO LIFE.
From a single kitchen refresh to a whole-home renovation, we translate your plans into circuits, fixtures, and controls that work the way you imagined. Our electricians coordinate with your general contractor, rough in the wiring while walls are open, and return for trim-out once surfaces are finished. Permits, inspections, and load calculations are handled along the way, so the electrical phase never becomes the bottleneck that stalls your project.
REMODELING FOR HOW GREATER HOUSTON LIVES.
Homes around Spring, Texas are remodeling fast, turning formal dining rooms into offices, garages into gyms, and builder-grade kitchens into showpieces. Every one of those changes shifts electrical demand, and Gulf Coast heat and humidity already push circuits hard. We design remodel wiring for this climate and this growth, with capacity for the air conditioning, appliances, and technology that Greater Houston households simply expect now.
15 YEARS OF REMODELS WIRED RIGHT.
Remodel wiring demands more judgment than new construction, because every open wall reveals choices someone made decades ago. Builders and homeowners across Greater Houston and Southeast Texas have kept us busy for 15 years, blending old circuits with new, catching hidden problems early, and keeping projects on schedule. Trades that communicate well finish faster, and we have the relationships to prove it. What would you change about your home first?
WHAT SMART REMODEL WIRING GIVES BACK.
A HOME TAILORED TO YOU
Outlets land where your furniture actually goes, switches sit where your hand reaches, and lighting flatters the spaces you use most. Custom wiring makes a house fit its owners.
MODERN CONVENIENCE
Charging stations in the kitchen island, dimmers in the den, and a circuit ready for the double oven. Thoughtful additions like these quietly improve every single day at home.
IMPROVED SAFETY
Renovation is the moment old, brittle, or overloaded wiring finally gets replaced. GFCI and AFCI protection, grounded circuits, and modern connections leave the remodeled space far safer than before.
BETTER ENERGY EFFICIENCY
LED lighting, smart controls, and properly sized circuits waste less electricity month after month. Efficiency designed in during the remodel keeps paying you back long after the dust settles.
ADDED HOME VALUE
Appraisers and buyers notice updated electrical work, especially in kitchens and baths. Documented, permitted wiring turns your remodel investment into value that survives the next market swing.
WIRING READY FOR THE FUTURE
Extra conduit, spare capacity, and neutrals in every switch box cost little during a remodel. Decisions made now let the next wave of devices plug in without opening a single finished wall.
➜ WHAT WE WIRE
OUR ELECTRICAL REMODELING WORK
Remodeling projects arrive in every size, from one wall of cabinets to a full addition. These are the six jobs we handle most, each planned around your design and finished to current code.
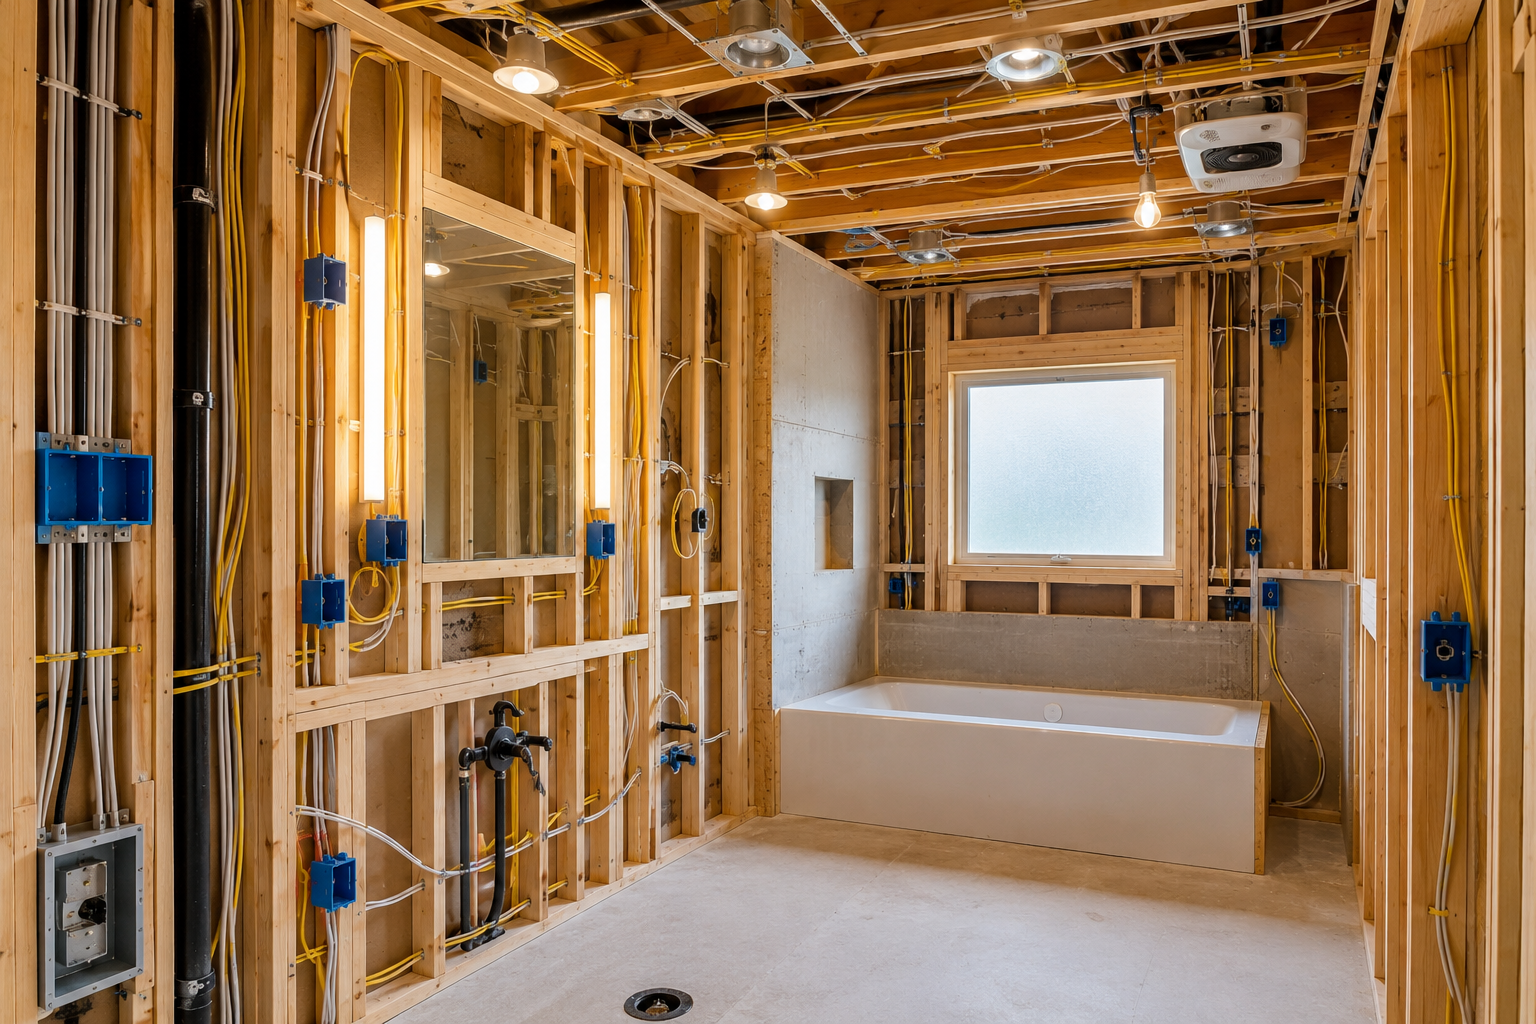
WET SPACES
Kitchen and Bath Wiring
Small appliance circuits, GFCI protection, vent fans, and layered lighting make kitchens and baths the most wiring-dense rooms in a house. We rough in everything your layout needs and trim it out beautifully.
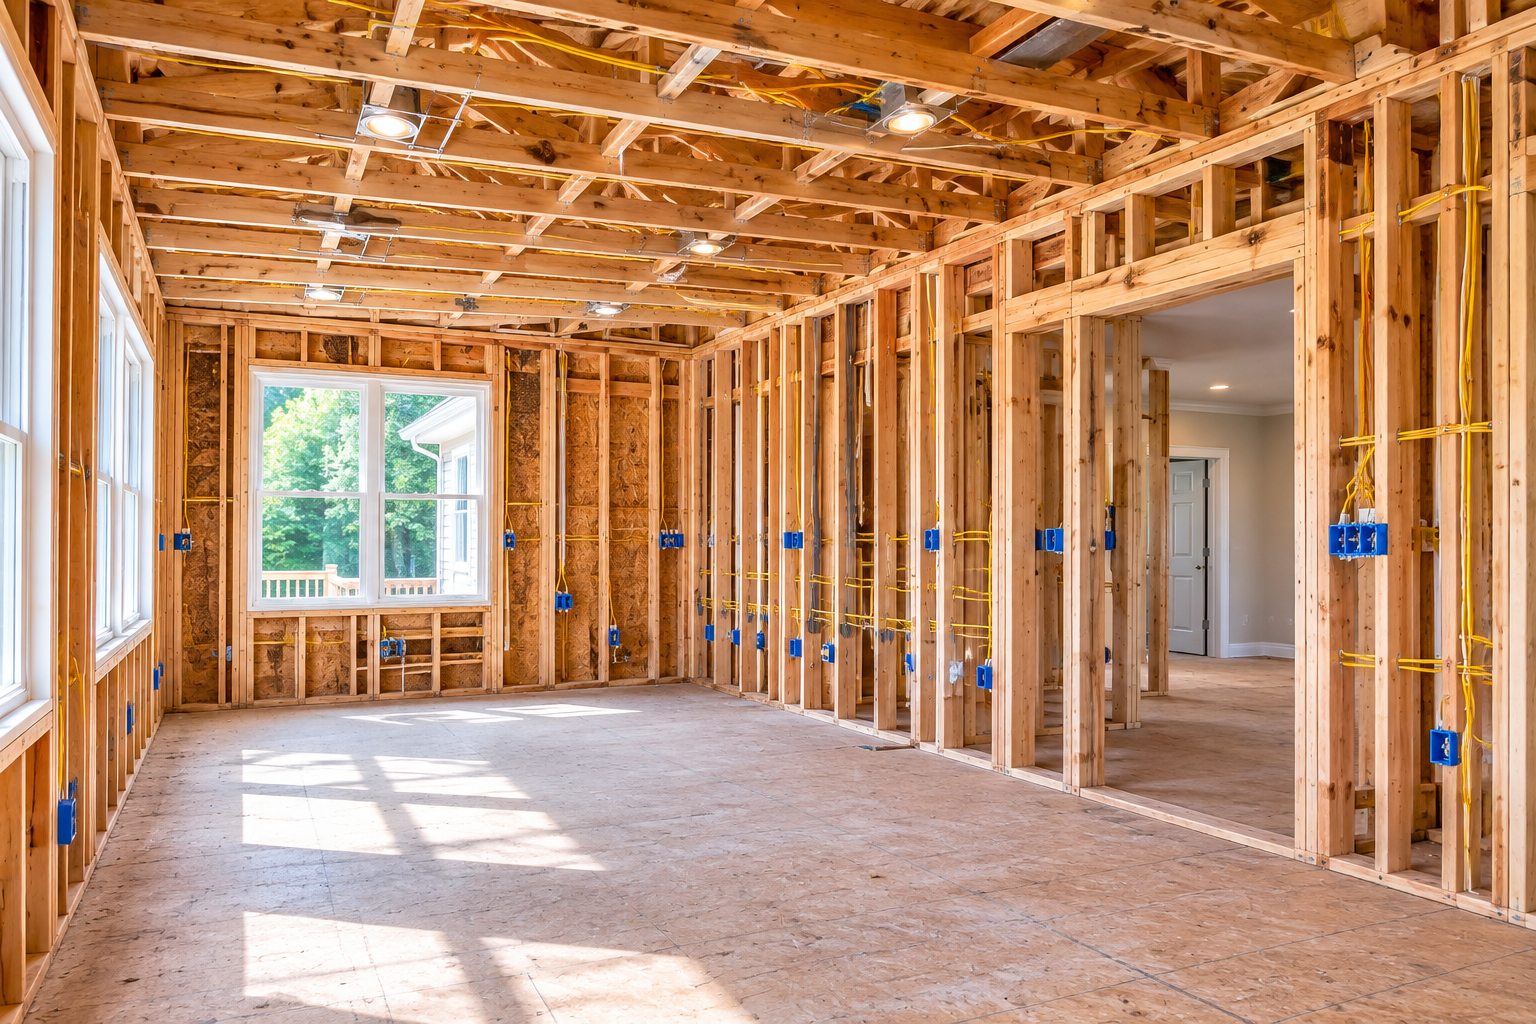
NEW ROOMS
Room Addition Wiring
Additions need their own circuits, outlets, lighting, and often a panel evaluation to carry the extra load. Our team wires new square footage from rough-in through final inspection, matched cleanly to the existing system.
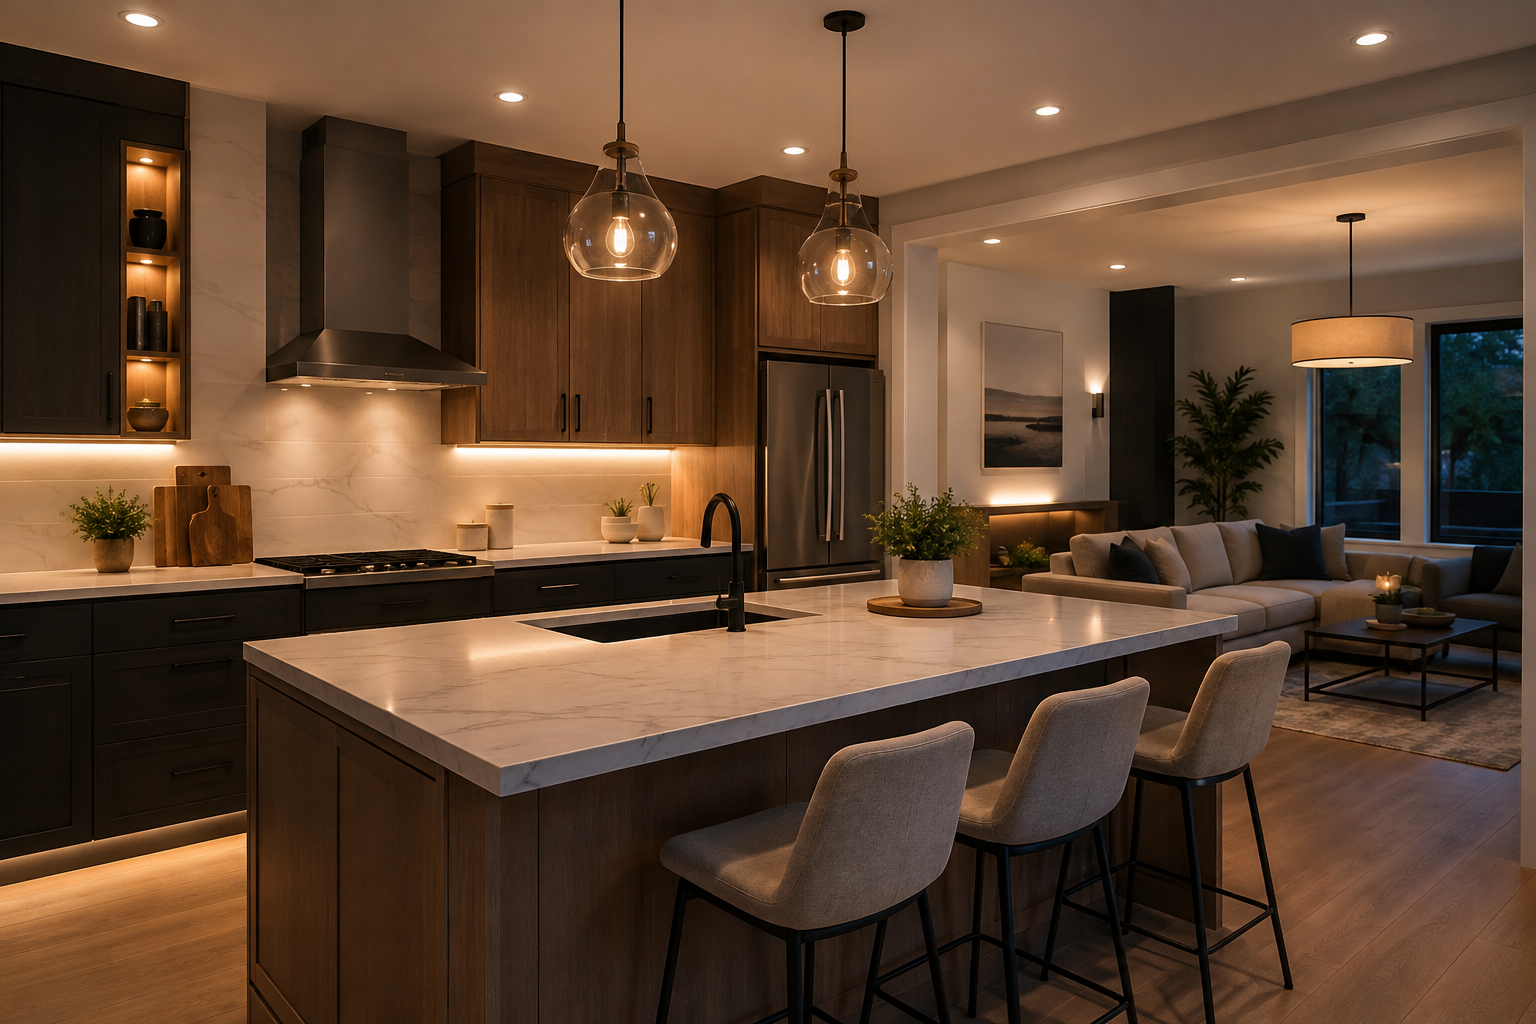
LIGHT LAYERS
Lighting Upgrades
Recessed cans, pendants, under-cabinet strips, and dimmers transform how a remodeled space feels. We design lighting in layers, so the same room can host homework at noon and dinner guests at eight.
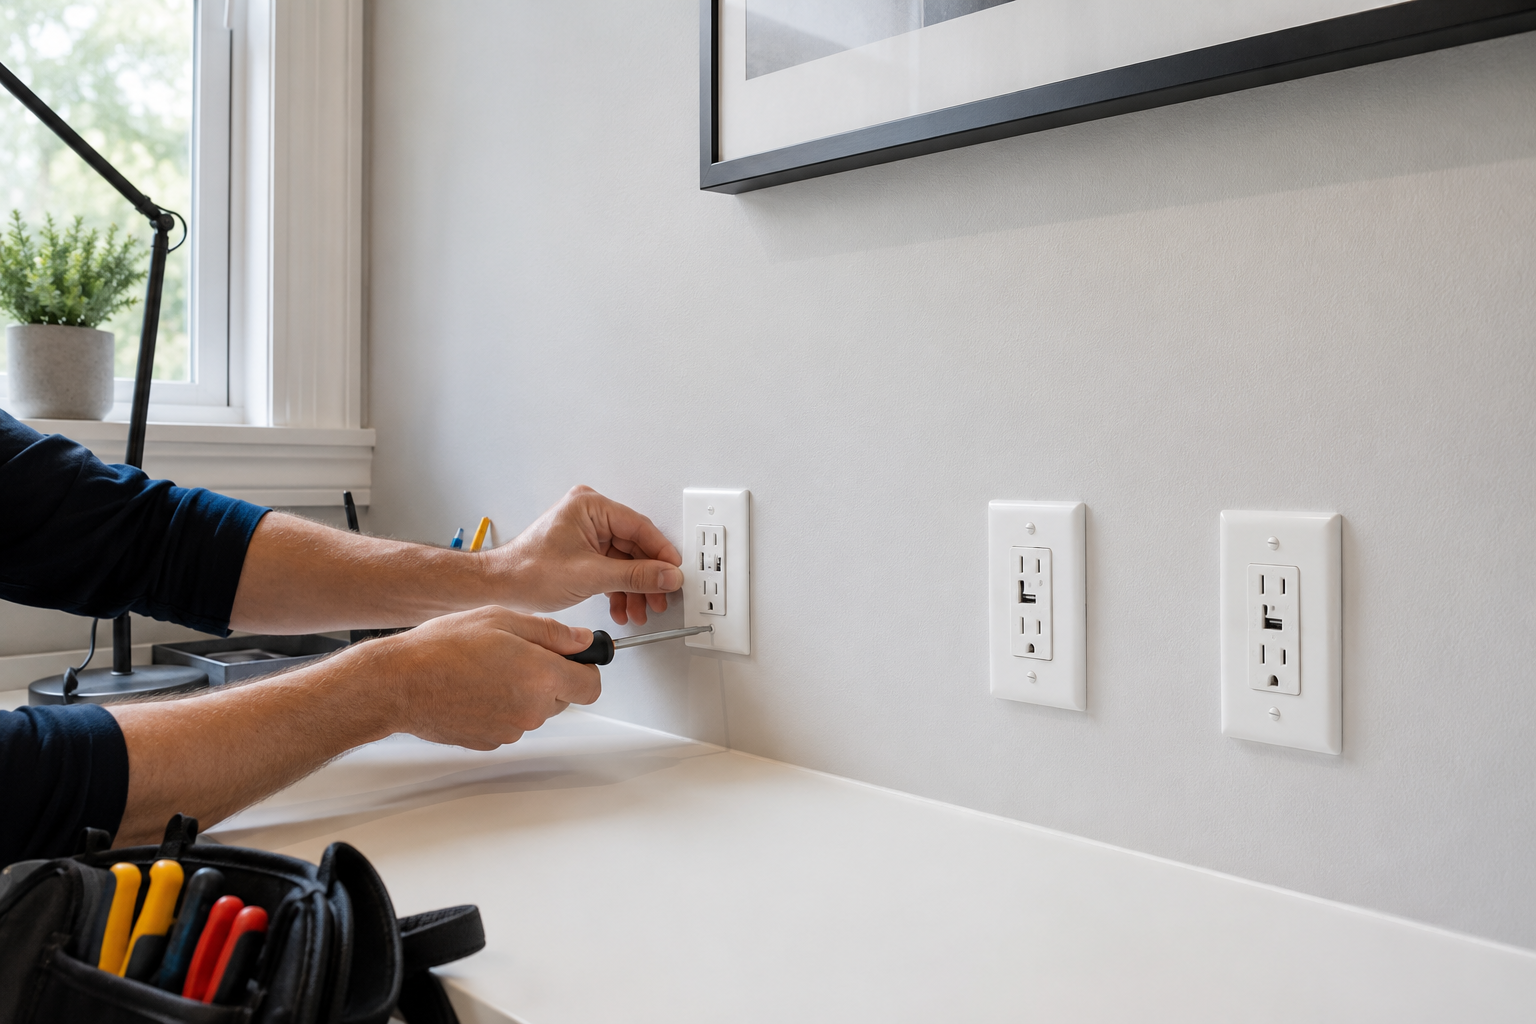
MORE OUTLETS
Outlet and Circuit Additions
Modern life needs far more receptacles than older homes provide. During your remodel we add outlets, USB ports, and dedicated circuits wherever the new layout demands them, eliminating power strips for good.

PANEL UPDATES
Panel and Load Updates
Bigger kitchens and new additions often push an existing panel past its comfort zone. We run fresh load calculations and update breakers, subpanels, or service capacity so the remodel never outruns its power supply.
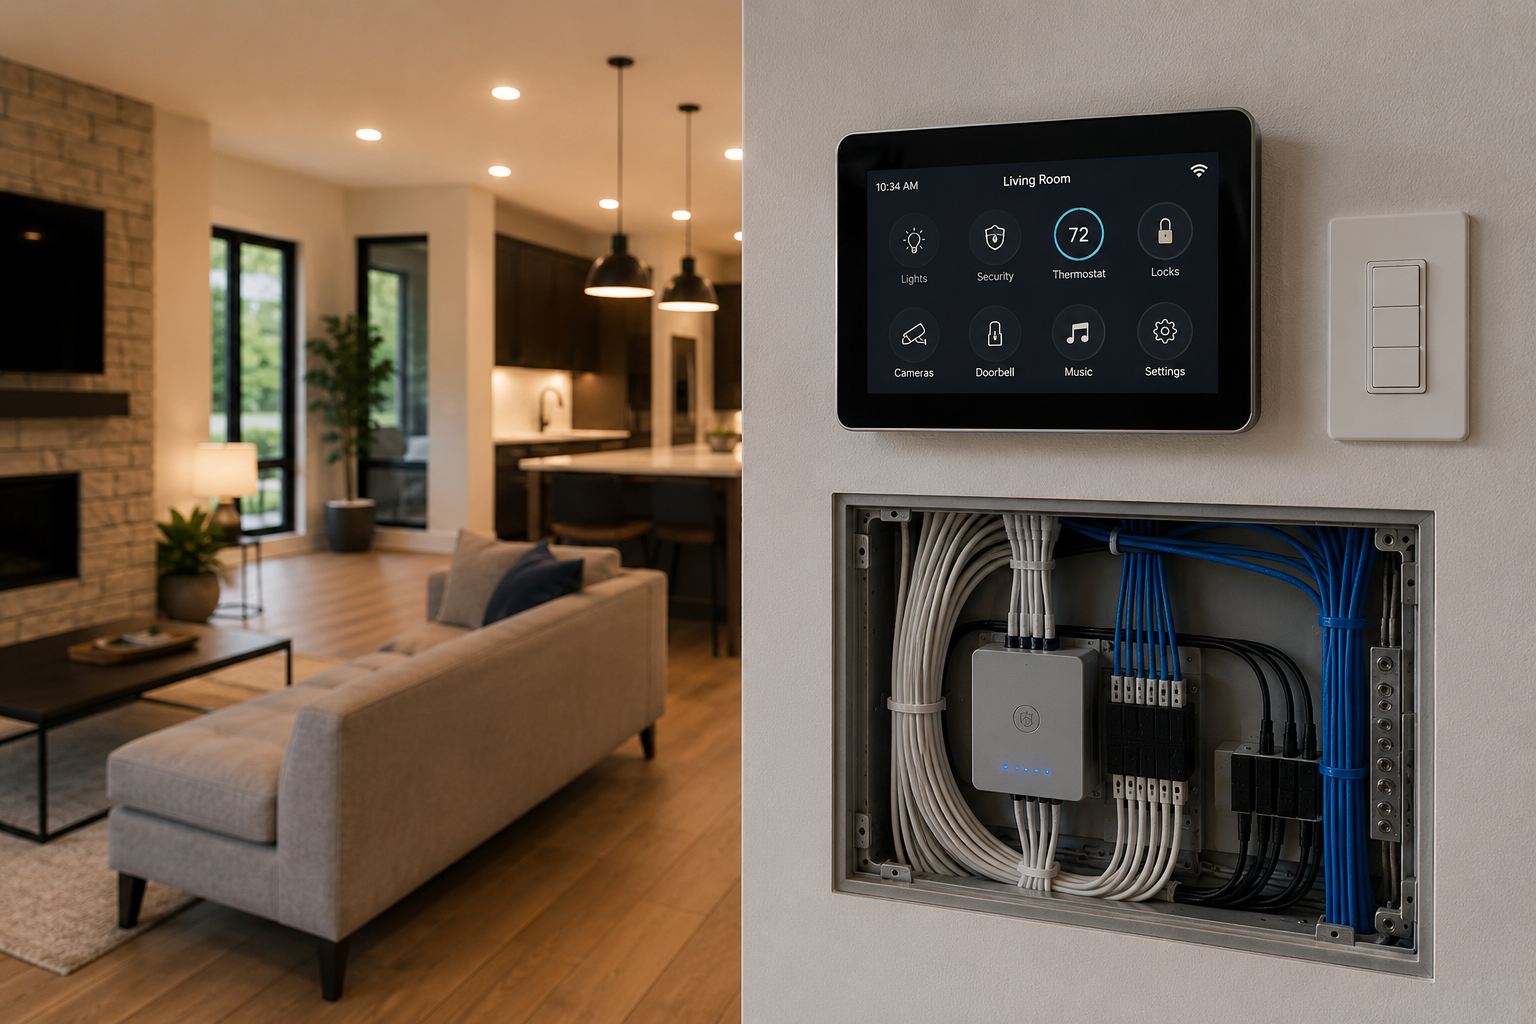
SMART HOMES
Smart Home Wiring
Connected switches, video doorbells, thermostats, and hubs all depend on the right wiring behind the wall. While everything is open, we install the neutrals, low-voltage runs, and boxes your smart devices require.
➜ THE WORD ON OUR WORK
WHAT OUR CLIENTS SAY.
Curious how remodel projects with us actually go? Read our Google reviews. Homeowners and builders across Greater Houston consistently mention clean rough-ins, schedules kept, clear communication between trades, and finished spaces that work exactly as designed. Their experiences say more than any promise we could print here.
➜ Common Questions
frequently asked questions.
Good remodels raise electrical questions early and often. Below are the answers homeowners ask about most, from permits and timing to smart-home preparation, so your project starts with clarity.
Do I need a permit to remodel my kitchen wiring?
Generally yes. Adding circuits, moving outlets, or changing lighting during a kitchen remodel requires an electrical permit and inspection in most jurisdictions. Your electrician typically files the paperwork as part of the project.
When should I involve an electrician in a home remodel?
As early as possible, ideally while the design is still on paper. Early electrical planning shapes outlet locations, lighting layouts, and panel capacity before framing decisions lock them in and changes become expensive.
Does a room addition need new circuits?
Usually yes. Code requires adequate outlets and lighting on properly sized circuits, and most additions exceed what nearby circuits can absorb. Some projects also need panel capacity added to carry the new load.
Can old wiring be updated during a remodel?
Absolutely, and a remodel is the ideal time, since open walls make rewiring dramatically easier and cheaper. VIPER ELECTRIC, LLC often replaces aging cloth or aluminum wiring while Spring, Texas homes are already under construction.
What electrical work do most home remodels require?
Typical projects involve added outlets, updated lighting, GFCI and AFCI protection, dedicated appliance circuits, and often panel updates for the increased load. Scope depends on the rooms involved and the age of the wiring.
Should I add more outlets during a renovation?
Almost always, yes. Outlets cost far less to add while walls are open than after, and modern households never regret extra receptacles in kitchens, offices, garages, and anywhere devices charge overnight.
Can you prepare a remodeled home for smart lighting and connected devices?
Yes. VIPER ELECTRIC, LLC wires Spring, Texas remodels with the neutral conductors, compatible switch boxes, and dedicated circuits that smart lighting, hubs, and connected devices depend on, so upgrades later plug straight in.
What kitchen circuits does code require in a remodel?
Current code calls for at least two 20-amp small-appliance circuits, dedicated circuits for the dishwasher, disposal, microwave, and refrigerator, as well as GFCI protection at countertop outlets. Inspections verify each one before walls close.
➜ HOW WE WORK
FROM DESIGN TO FINAL WALKTHROUGH, HERE IS THE PATH.
STEP 01
SHARE YOUR REMODEL PLANS
Send your project details through our contact page, including rooms involved, timeline, and who else is on the job. We reply quickly with a free estimate appointment and questions that sharpen the plan.
STEP 02
WALK THE SPACE AND ASSESS
On site we evaluate your existing panel, circuits, and wiring condition, then talk through your design room by room. You receive a written scope and upfront pricing that matches the plans, not a vague allowance.
STEP 03
PLAN CIRCUITS AND PULL PERMITS
Before demolition begins, we map every circuit, run load calculations, and pull the electrical permit for the project. Coordinating with your contractor's schedule at this stage means the electrical rough-in lands exactly when the framing is ready for it.
STEP 04
ROUGH IN THE NEW WIRING
While walls are open we run cable, set boxes, install circuits, and place every outlet and switch per the plan. A rough-in inspection signs off on the work before insulation and drywall move in.
STEP 05
TRIM OUT AND PASS FINAL INSPECTION
After surfaces are finished we return to install fixtures, devices, and plates, then test every circuit under load. The final electrical inspection confirms the whole installation meets code before the space goes back into service.
STEP 06
WALK THROUGH YOUR FINISHED SPACE
Together we test switches, dimmers, and outlets, review the updated circuit directory, and answer every question. Support does not end at the walkthrough; reach us through our contact page anytime something new comes up.
➜ GET YOUR FREE ESTIMATE
PLAN YOUR REMODEL'S WIRING, FREE.
Dream kitchens deserve better than an afterthought electrical plan. VIPER ELECTRIC, LLC gives Spring, Texas homeowners free, pressure-free remodel estimates with real numbers and honest advice. Visit our contact page before the drywall decisions get made.
WHAT YOUR QUOTE COVERS:
- Room-by-room review of your remodel plans
- Load calculation covering the added demand
- Clear scope for rough-in and trim-out
- Permit and inspection coordination included
- Upfront pricing matched to your drawings
- Discount applied for veterans and first responders